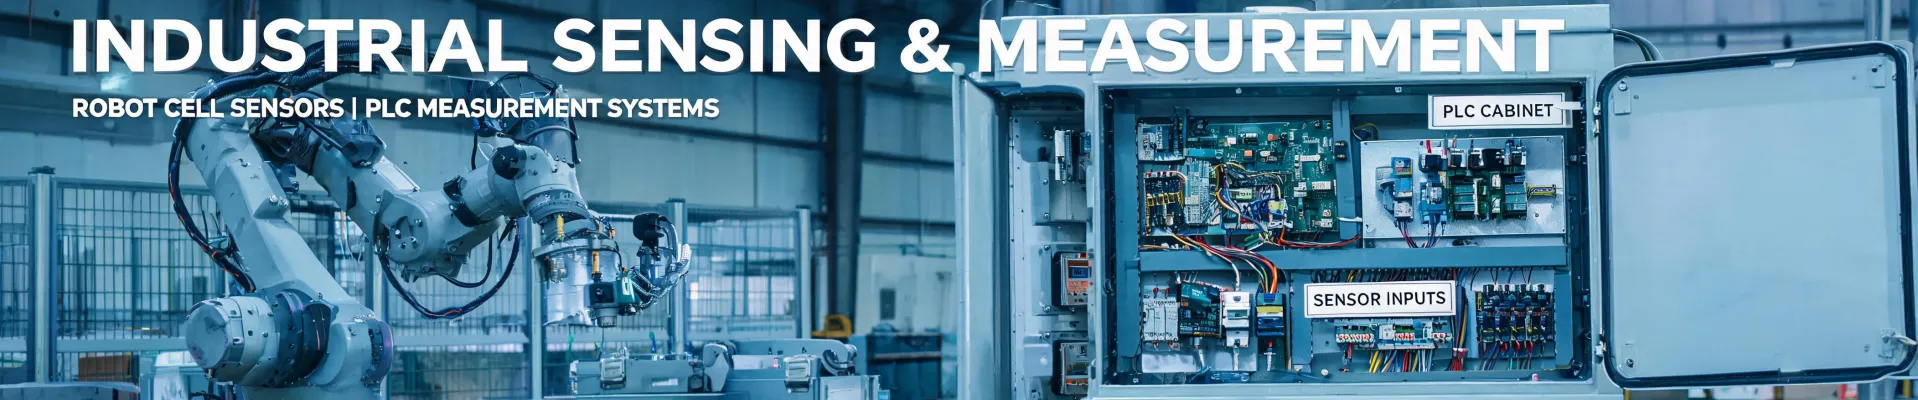
What I've Learned From Reviewing 200+ Inspection Plans
As a quality and brand compliance manager at an industrial automation integrator, I review every inspection specification that goes out the door—roughly 45 deliverables a year. In the last 12 months, I've rejected about 12% of first submissions for the same recurring issue: the plan treats manual measurement as the core of production quality.
I've been in this role for over four years now, and in that time I've reviewed 200+ unique inspection plans. So I'll say it plainly, from my perspective: if your primary production inspection tool is a handheld micrometer, you don't have a quality system. You have a sampling ritual. And that's one of the most under-discussed cost drivers in mid-size manufacturing.
This is not a knock on hand tools. I have a Starrett micrometer on my bench that I wouldn't trade for anything. But I stopped pretending it could protect us from a line that runs 60 parts per minute.
The Math of Manual Sampling Simply Doesn't Work
The first problem is statistical. If your line runs at 60 parts per minute, you can't manually measure every unit. So you sample. Most sampling plans I see pull 5 to 20 parts per batch—on a 10,000-unit batch, that's less than 0.2%. Under a typical ISO 2859-1 acceptance sampling plan, you might inspect 80 to 200 units total. Find one critical defect, and the whole batch gets flagged for review. That catches gross problems. It doesn't catch the subtle drift that defines real quality losses.
Here's the math that changed my thinking: to be 95% confident that a process is running at less than 1% defective, you need roughly 298 consecutive good units. That's the binomial rule of succession—not an opinion, just probability. Nobody measures 298 parts per batch with a micrometer in a production environment. So manual sampling is, by construction, blind to defect rates below a couple of percent. If your quality target is tighter than that, hand sampling can't get you there.
I learned this lesson the expensive way. In my first year, I approved a supplier's inspection plan that relied entirely on manual sampling. The first batch looked clean in the sample. It wasn't—a 6% defect rate slipped through because the sample size was too small and the interval was predictable. We caught it only because a customer called. That quality issue cost us a $22,000 redo and pushed our launch back three weeks. I still kick myself for not insisting on automated inspection at the source.
Hand Tools Belong on the Bench, Not the Line
Let me clarify something: I wouldn't run a quality operation without precision hand tools. Every technician I've worked with has a 107 digital multimeter within reach for continuity checks and power verification. The senior commissioning tech I respect most diagnosed a vision camera that kept dropping frames using a 323 true RMS clamp meter—it showed ripple on the power line that a standard meter would have missed. And I still make every new QC hire learn how to read a Starrett micrometer before they're allowed near the line.
Those tools are irreplaceable in their proper roles:
- Verification—confirming a reference dimension during calibration. The micrometer is our standard.
- Troubleshooting—the clamp meter answering whether the lighting system is actually getting clean power.
- Commissioning—the multimeter checking continuity across a 20-pin sensor harness before first power-on.
But once production is running, none of those tools can make a decision dozens of times per second. A micrometer tells you about the one part in your hand. A vision system can tell you about every part that passes the station. When we standardized on Cognex machine vision inspection at our main facility, our response time to process drift improved immediately. We stopped waiting for a batch to finish before knowing whether it was good. The system flagged the trend while the process was still producing—and in a two-shift operation, that's hours of product saved that manual methods can't recover.
Defects Are Caught by Data, Not Logbooks
This is what ultimately won over our plant manager. In 2023, we ran a comparison across two similar product lines. One relied on manual sampling. The other had vision inspection with recording enabled. The manual line caught defects at final testing, after the parts had already gone through every value-added step. The vision line caught them at the source—incoming material or the first operation. The tool cost was different. The escape cost was the real difference.
Manual measurement produces numbers. Machine vision produces data—time-stamped images, pass/fail trends, dimensional records that can be compared over time. Numbers sit in a drawer. Data goes to work. In our Q2 2025 supplier review, I showed a vendor a trend chart from the Cognex vision system demonstrating that their part was drifting toward the tolerance limit. They couldn't argue with it because the record was time-stamped and image-backed. If we'd relied on micrometer readings, that conversation would have been "we think your parts are getting worse" versus "no they're not." Instead, it was a corrective-action discussion.
That data has a direct effect on customer confidence. When an auditor asks how we verify incoming material quality, "we have a Starrett micrometer and a sampling plan" is a very different answer than "we run every incoming unit through a Cognex machine vision inspection station." Both answers can be true. Only one of them gives the auditor something to review.
"Too Expensive" Is the Most Expensive Objection
I know what the purchasing manager is thinking: a vision station—ours ran somewhere around $30,000 installed, though I might be misremembering the exact figure—versus a $300 micrometer. I get that objection. Budgets are real, and I'm not going to pretend the comparison is easy.
But I'd argue the relevant comparison is not the tool price. It's the cost of the decision you're making without data. That $22,000 redo from my first year wasn't a vision system expense. It was my sampling strategy's expense. One escape event covered a mid-range vision system's cost—and we still had to have the conversation with the customer.
To be fair, manual measurement is still the right call in certain operations. Low-volume, high-mix lines that change over constantly. Highly specialized measurements that need human judgment. I'm not arguing that hand tools are obsolete. I'm arguing that the primary inspection strategy for high-volume production should not depend on manual sampling when automated inspection is available at this price point.
And the complexity concern deserves a direct answer. Older vision systems needed a dedicated specialist. That hasn't been my experience with modern Cognex systems, where deep learning has made inspection setup more practical. The first integration took our team about three weeks—or rather, closer to five when you count the lighting revisions and false-positive tuning. But once it's running, the operational load is far lower than people expect. When we deployed in our Pune facility, coordinating with the Cognex Sensors India Pvt Ltd office made the difference between a remote debugging nightmare and a straightforward rollout. Local support during integration matters more than any spec sheet.
My Bottom Line
If you ask me, most factories are aiming their quality investments at the wrong target. Everyone wants a micrometer that reads one more decimal place. Hardly anyone asks how to inspect a full year's production at actual line speed.
So here's my position, stated plainly: Keep the Starrett micrometer. Keep the 107 digital multimeter. Keep the 323 true RMS clamp meter. They're excellent tools—just not for the production line. Put them where they belong: verification, troubleshooting, commissioning. And give the line the one tool that can keep up with it—machine vision. Not because it's the future, but because it's the current standard that most plants haven't adopted yet.
The gap between factories that catch defects at the source and factories that catch them at the customer is not a tool gap. It's a strategy gap. And closing it starts with a simple decision: stop treating manual inspection as your quality system.

Leave a technical question